


Fire Inspection Checklist: Ensuring Complianceand Safety
Most buildings do not fail afire inspection because they are dangerous. They fail because nobody can provethey are safe. The extinguisher works, but the tag expired fourteen months ago.The sprinkler system holds pressure, but no one has recorded a main drain testsince the property changed hands. The alarm panel sits quiet on the wall, andquiet is exactly the problem, because a panel in trouble mode looks almostidentical to a panel that is doing its job.
We inspect commercial,industrial, strata, and institutional properties across Metro Vancouver everyday, and the same gaps surface again and again. Owners rarely neglect firesafety on purpose. They lose track of it. Inspection frequencies differ by system,three vendors hold three separate sets of records, staff turn over, and theannual visit from the local fire prevention officer arrives before anyone hasassembled the paperwork.
This checklist walks throughthe six steps we follow on a full property review. Use it to prepare for aninspection by the authority having jurisdiction, to audit the work of yourcurrent provider, or to build a maintenance calendar that keeps your buildingcompliant through the whole year rather than for one afternoon in the spring.
Step 1: Confirm Which Codes Apply and Inventory Every System in the Building
Start with scope, because therequirements for your building depend on what it is and where it sits. The BCFire Code governs maintenance, inspection, and testing across most of theprovince, and it adopts a long list of NFPA and CAN/ULC standards by reference.Properties inside the City of Vancouver answer to the Vancouver Fire By-law aswell. Your occupancy classification then drives the frequency and depth ofnearly everything that follows. A residential care facility carries obligationsthat a self-storage warehouse simply does not, and a high building triggersrequirements that a two-storey strip mall avoids.
Once you know which rulesapply, build a written inventory of the equipment those rules cover. Walk theproperty with the original drawings if you have them, and open every mechanicalroom, riser closet, roof hatch, and locked cage. The inventory should accountfor each of the following:
- The fire alarm control panel, its make and model, itsannunciators, and the date of its last verification
- Sprinkler systems, standpipes, hose valves, firedepartment connections, and any dry or pre-action zones
- Fire pumps, jockey pumps, water storage, backflowpreventers, and private hydrants on the property
- Portable extinguishers, including type, size, location,and mounting
- Emergency lighting units, exit signage, and generatoror battery backup
- Commercial cooking suppression, clean agent systems,and any special hazard suppression
- Fire doors, hold open devices, fire dampers, and ratedseparations
- The monitoring connection, including the communicationpath and the account details on file
An inventory sounds likepaperwork until the first time it saves you. Buildings acquire systems overdecades. Tenants install cooking equipment. Contractors add a mezzanine andextend the sprinkler main. If a device is not on your list, no one inspects it,and an uninspected device becomes a deficiency the moment an inspector findsit.
Step 2: Walk the Exits and Fire Separations Before You Touch Any Equipment
The cheapest deficiencies tocorrect are the ones that cost nothing but attention, and they are also theones that most often appear on an order to comply. Walk every exit path fromthe furthest point of each floor to the public way outside. Open the doors.Push the panic hardware. Look for chains, deadbolts, and the padlock thatsomeone added after a break in. Exit doors must open under a single motionwithout a key, tool, or special knowledge, and that rule survives no matter howlegitimate the security concern behind the lock.
Clear the corridors andstairwells next. Storage in an exit stair reduces the width occupants need andadds fuel to the one route they must use. We routinely find recycling bins,seasonal decorations, tenant inventory, and abandoned furniture in enclosedstairs. Check that exit signs are lit and visible, that exterior dischargepoints stay clear of parked vehicles and snow, and that gates on the fire lanestill open.
Then turn to the doors andseparations that contain a fire long enough for people to leave. Fire doorsneed to close and latch on their own, every time, with no wedges, hooks, orcoffee cups holding them open. Hold open devices must release on alarm. Lookfor damaged closers, missing labels, and gaps around the frame. Check corridorand shaft walls where trades have run new cable or plumbing, because unsealedpenetrations are one of the most common findings in buildings that have gonethrough recent tenant improvements. Firestopping is invisible when it works andworthless when it does not.
Finish outside. Fire departmentaccess routes need to stay unobstructed, hydrants need clearance andvisibility, and the fire department connection needs caps in place, threadsintact, and signage identifying what it serves. Crews arriving under pressureshould never have to hunt for it.
Step 3: Test the Detection and Alarm System, Then Prove the Signal Leavesthe Building
The annual fire alarminspection required under CAN/ULC-S536 is the single largest item on mostinspection schedules, and it is not a visual check. A technician tests everyinitiating device and every notification appliance in the building, verifiesthe panel responds correctly, and documents the result device by device. Inoccupied residential and commercial buildings, that means in-suite access,which means notice, scheduling, and follow up on the units nobody answered thefirst time. Plan for it, because an incomplete test is an incomplete report.
A properly executed annual testcovers the points below, and your report should show results for each one:
- Smoke and heat detectors, tested for response and,where required, checked for sensitivity
- Manual pull stations on every floor and at everyrequired exit
- Waterflow switches and valve tamper switches tied intothe sprinkler system
- Audibility and visibility of horns, bells, strobes, andvoice communication throughout occupied space
- Standby batteries under load, ground fault detection,and the panel trouble signals
- Ancillary functions such as door release, elevatorrecall, damper closure, and fan shutdown
Building staff carry a share ofthis work between annual visits. Depending on your system and occupancy,someone should be checking the panel on a set schedule, confirming it sits innormal condition, and logging what they see in the test log book kept at thepanel. That log is the first thing an inspector opens.
The step owners overlook mostoften comes last. An alarm that sounds locally but never reaches a fire alarm monitoring centredelays the fire department by minutes you do not have. Test the transmissionpath, confirm each signal type arrives correctly identified, and review thecall list, because the property manager listed on the account left two yearsago. This is where a single provider for both inspection and monitoring earnsits keep. When one company tests the device, the panel, and the receiver,nothing falls between vendors.
Step 4: Verify That Water Reaches the Fire at the Pressure the System Was Designed For
Water based systems failquietly. A closed control valve looks identical to an open one from thirty feetaway, and a system with a shut valve protects nothing while appearing entirelynormal. Confirm that every control valve sits open, supervised, and secured.Read the gauges and compare them against the last inspection rather thanagainst your memory of what looks right.
Run the tests that NFPA 25assigns to each interval. Waterflow alarm devices get exercised quarterly. Themain drain test happens annually, and the value of it lies entirely incomparison, since a static and residual reading means little on its own but adrop from last year points to an obstruction or a partially closed valveupstream. Dry systems need a trip test on schedule and constant attention toair pressure and low point drains through a wet coastal winter. Fire pumps needroutine no flow testing and an annual flow test that proves output at rated andpeak demand, not just that the motor starts.
A thorough sprinklersystem inspection covers the heads themselves. Painted or corroded heads,loaded heads in kitchens and shops, missing escutcheons, and stock piled tightagainst the ceiling all defeat a system that is otherwise perfect. Storageneeds to stay well below the deflectors so the spray pattern can develop.Confirm the spare head cabinet holds the right heads and a wrench. Longerinterval items matter too, including internal pipe inspection at five years,standpipe testing on its own cycle, and sample testing of older heads once theyreach the age threshold for their type.
Close out the water supply.Private hydrants need annual inspection, flow verification, and drainage thatwill not leave a barrel full of ice in January. Backflow preventers need anannual test by a certified tester, with the results filed both with you andwith the municipality that asked for them.
Step 5: Check Portable Equipment, Cooking Suppression, and Emergency Lighting
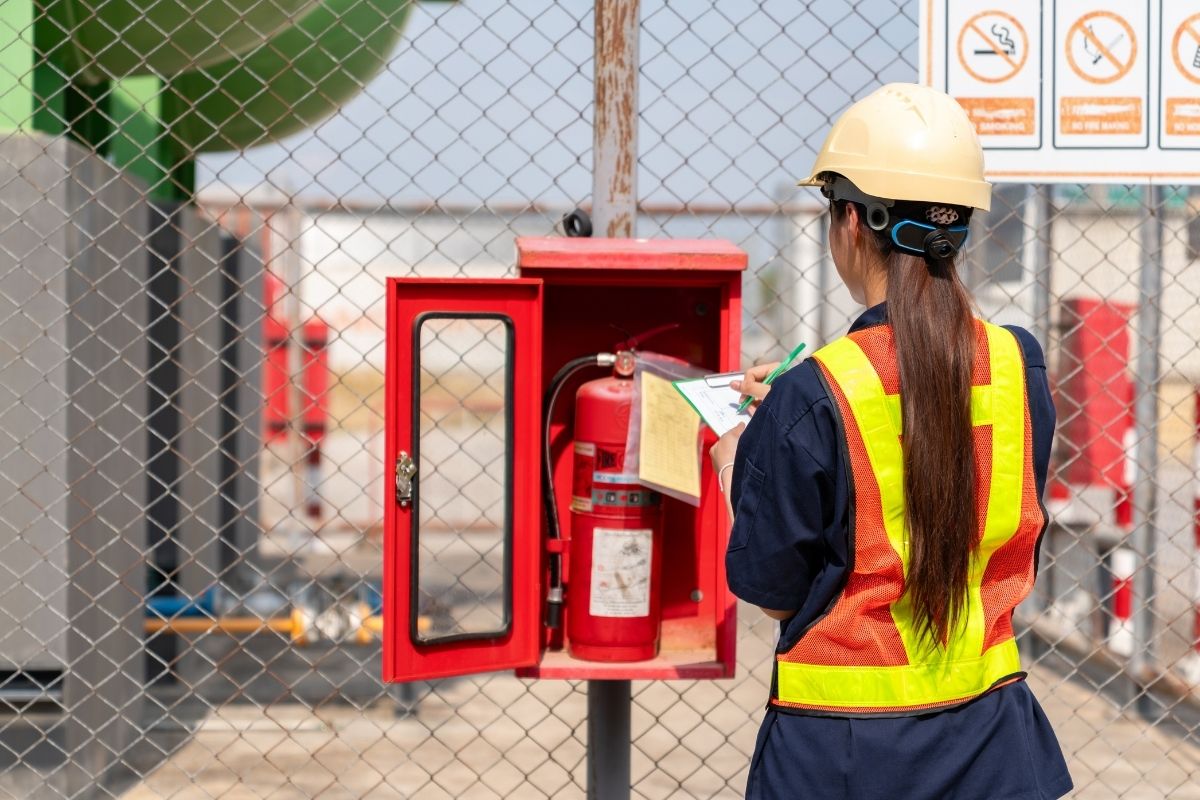
Portable extinguishers follow alayered schedule. Staff perform a monthly visual check confirming the unithangs in its place, the pin and seal remain intact, the gauge sits in thegreen, and the nozzle stays clear. A qualified technician performs the annual fireextinguisher inspection and tags the unit. Beyond that, stored pressure drychemical units require an internal examination at six years, and hydrostatictesting arrives at five or twelve years depending on the cylinder and agent.While you are checking dates, check suitability.
The unit needs to match thehazard, sit within the required travel distance for the occupants who would useit, hang at a reachable height, and remain visible from the aisle rather thanbehind a pallet stack.
Commercial kitchens carry theirown regime, and restaurantfire inspections add NFPA 96 requirements on top of everything above. Wetchemical suppression systems over cooking appliances require inspection twice ayear, with fusible links replaced on schedule, nozzle caps in place, andnozzles aimed at the appliances they were designed to cover. That last pointcatches many restaurants, because kitchens rearrange equipment and the fryermoves out from under its nozzle.
Confirm that a discharge shuts down gas andelectrical supply to the appliances, that the manual pull station stays clearand clearly marked, and that a K class extinguisher hangs nearby. Hood and ductcleaning frequency depends on cooking volume and grease load, and thecertificate from the last cleaning belongs in your file.
Special hazard systems deservedeliberate attention because their failure modes are unfamiliar to most staff.Clean agent systems protecting server rooms, suppression on spray booths anddust collection, and the growing list of battery storage and charging areas inparkades all need inspection by someone who knows the specific system ratherthan a generalist working from a clipboard.
Emergency lighting rounds outthe equipment review. Units need a function test monthly and a full durationtest annually, run for the entire rated period rather than the thirty secondsit takes to confirm the lamp glows. Batteries degrade invisibly and fail underload. While you test, aim the heads where they belong, at stair treads, levelchanges, and exit doors, and confirm that exit signs stay illuminated on backuppower.
Step 6: Correct the Deficiencies, File the Records, and Keep the Fire Safety Plan Current
An inspection report is astarting point. The value comes from what happens in the weeks afterward. Sortthe findings by severity, separate items that impair a system from items thatneed attention at the next service, and put dates against both. If a systemgoes out of service during repairs, follow a formal impairment procedure. Tagthe equipment, notify your monitoring provider and the authority havingjurisdiction, arrange a fire watch when the impairment is significant orprolonged, and restore the system as quickly as parts allow. Impairments thatnobody documented become the central fact of any investigation that follows anincident.
Keep records where an inspectorcan actually find them, usually at or near the main panel, with digital copiesbacked up offsite. The BC Fire Code requires retention, and the practicalstandard is that you can produce the history on request without a scramble.Assemble the following documentation for your building:
- Annual inspection and test reports for alarm, sprinkler, standpipe, pump, and extinguisher systems
- The original verification report from installation orany subsequent system modification
- Backflow test results, hydrant inspection records, andhood cleaning certificates
- The test log book showing staff checks between annualinspections
- Deficiency reports, corrective work orders, and proofof completion
- Impairment records with dates, durations, and themeasures taken during the outage
Finally, revisit the fire safety planitself. The plan names supervisory staff, sets out evacuation procedures, andtells the fire department how your building works. It ages badly. Names change,tenants move, phone numbers stop working, and the floor plans stop matching thefloor. Update it, run drills at the required frequency for your occupancy, andtrain staff so the people on shift know their role before the alarm soundsrather than after. A plan in a binder protects nobody. A plan that staff havepractised protects everyone.
Turning a Checklist Into a Compliance Calendar
The reason fire complianceslips is rarely a single missed test. It is the calendar. Monthly checks,quarterly tests, semi annual service, annual inspections, and five, six, andtwelve year milestones all run on different clocks, and no property manager shouldbe tracking them from memory. Map every requirement from your inventory onto aschedule, assign each item to a person or a provider, and review the wholeschedule once a year.
The other reason isfragmentation. When one company inspects the sprinklers, another handles thealarm, a third fills extinguishers, and a fourth monitors the panel, the gapsbetween them belong to nobody. Consolidating that work gives you one set of records,one accountable partner, and one number to call when something reads wrong attwo in the morning.
Radius inspects, installs,monitors, and plans, and our technicians train in house at our ASTTBC approvedfacility. We test to the National Fire Code, the BC Fire Code, Vancouverbylaws, and the NFPA standards that apply to your systems, and our Command Centreis staffed around the clock by certified fire protection personnel rather thanan answering service. If your records are incomplete, your schedule is scattered, or an inspection is coming and you are not sure where you stand,contact Radius for a review of your property. Do not delay.

What is the Difference Between a Fire Sprinkler and Fire Suppression System?


